Menu

Leave a Message

Thank you for your message. We will be in touch with you shortly.

See all photos

$1,199,000

31 Morrison Ave

31 Morrison Ave
31 Morrison Ave
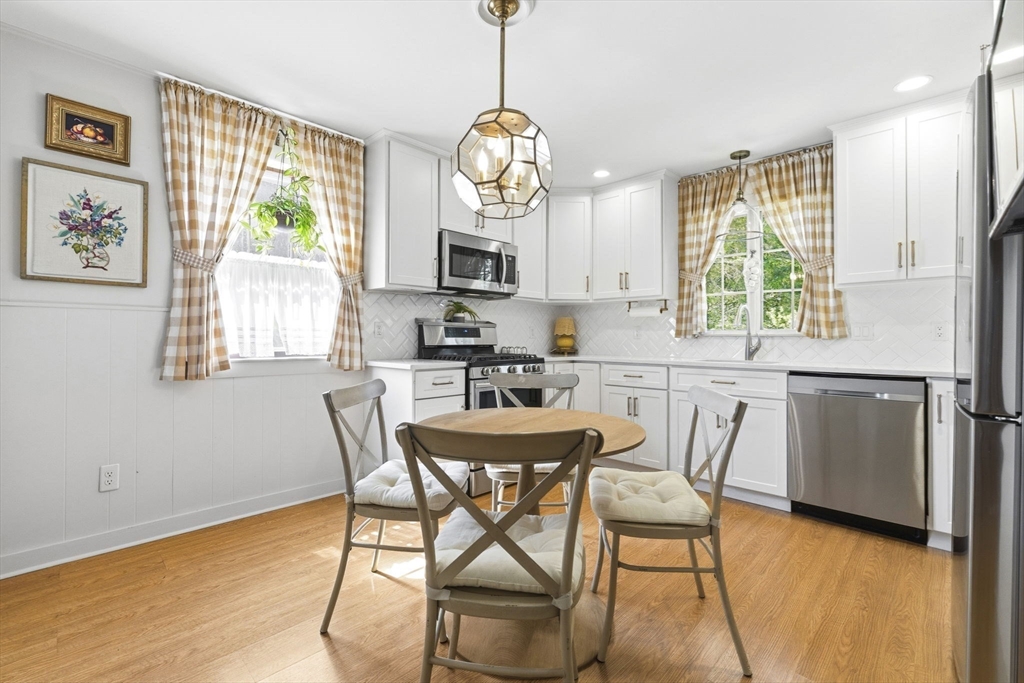
$1,199,000 | 31 Morrison Ave, Stoneham, MA 02180

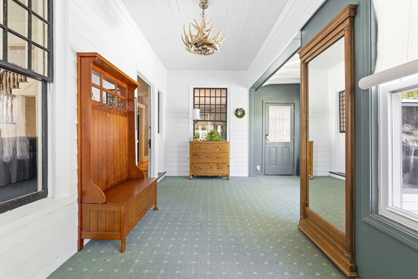
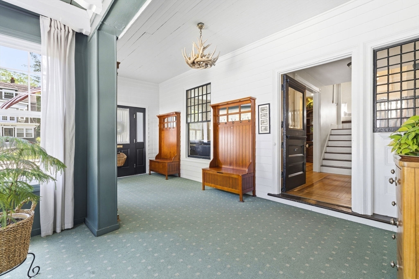
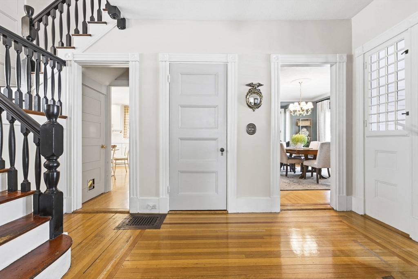
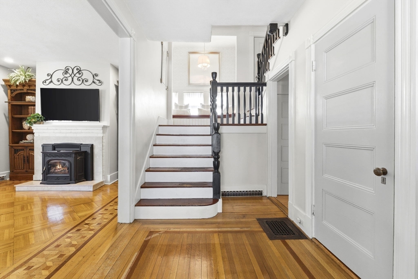
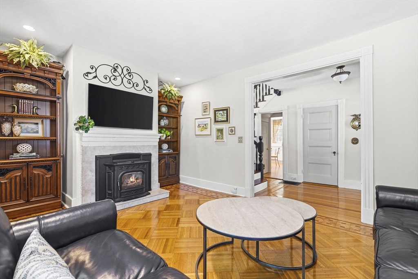
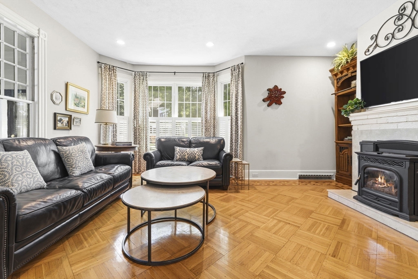
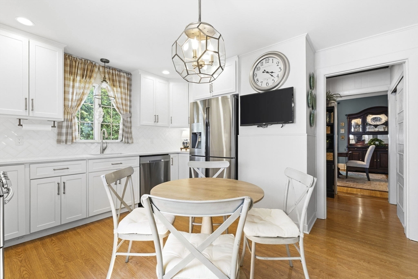
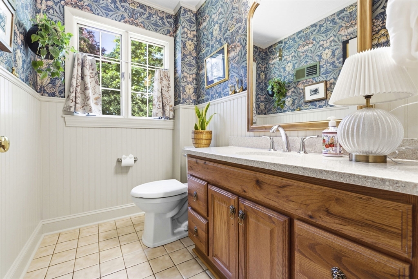
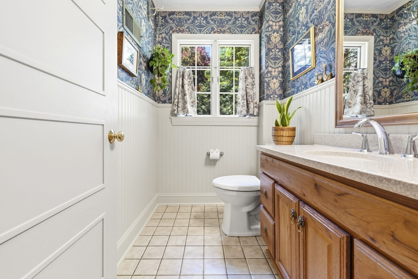
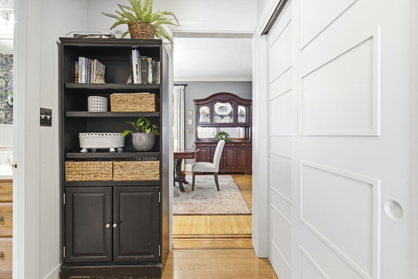
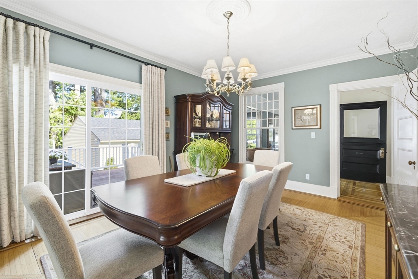
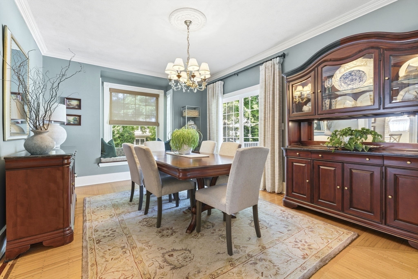
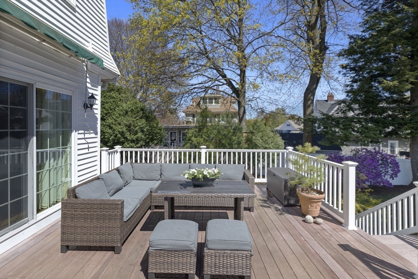
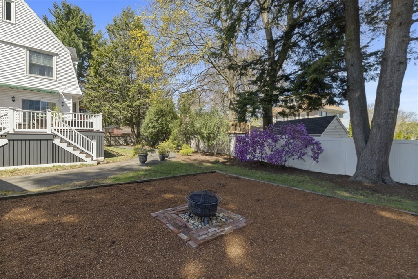
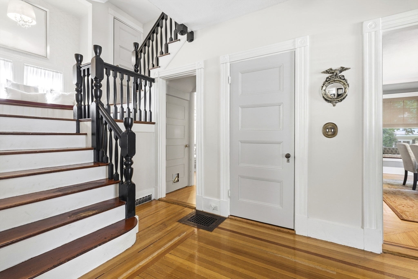
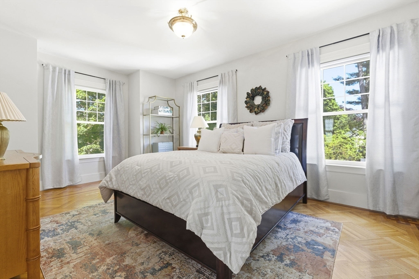
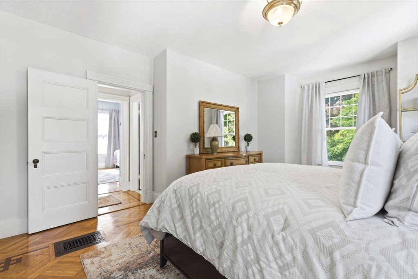
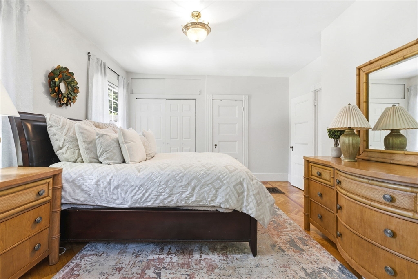
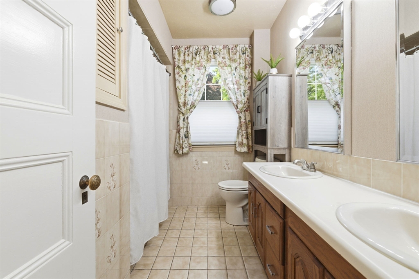
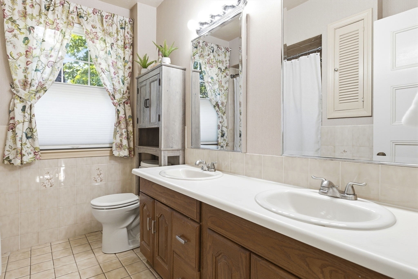
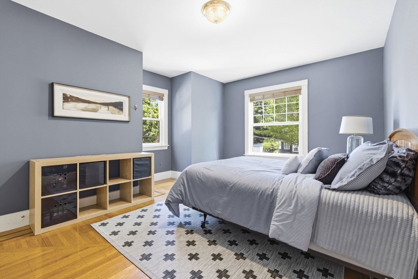
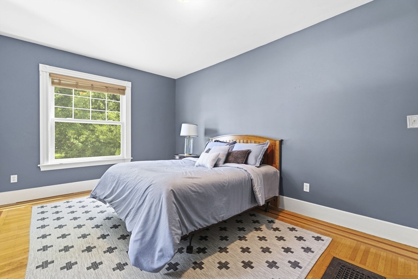
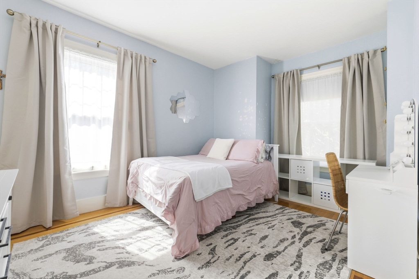
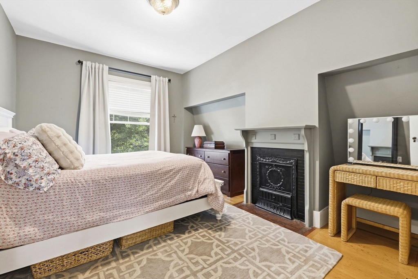
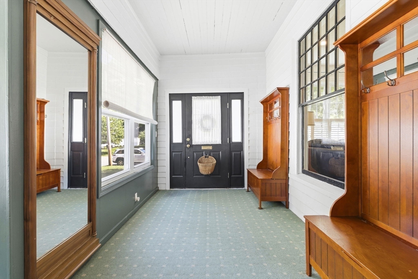
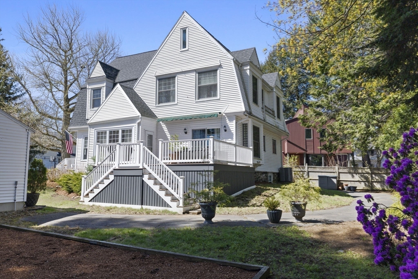
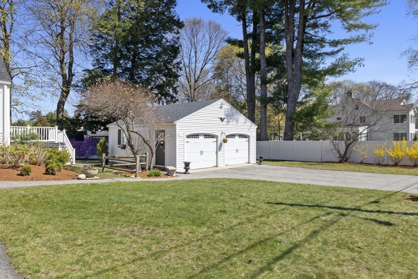
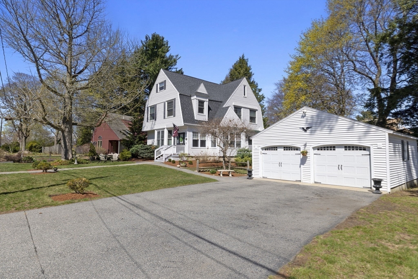
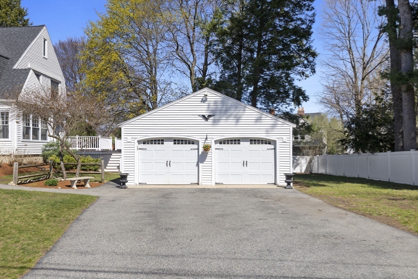
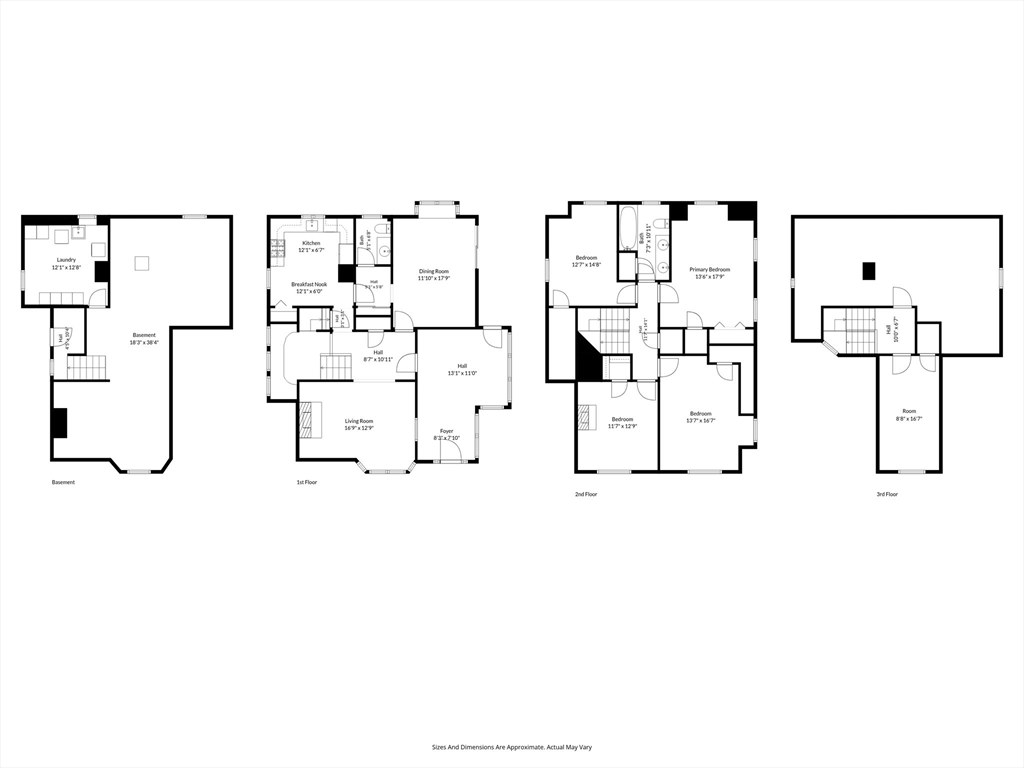
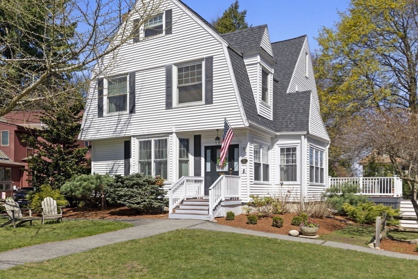
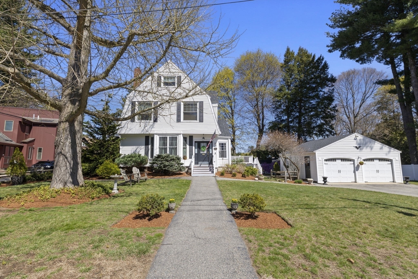
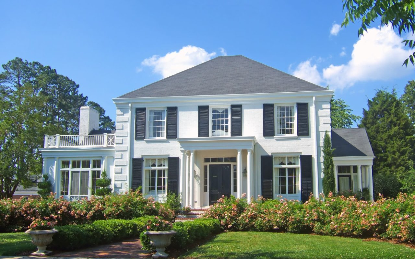
Stoneham's Bear Hill neighborhood! A true New England cottage feel begins when you walk into a classic three-season porch with oversized windows and dutch door inviting in fresh air and natural light, a perfect mudroom. Rich in detail, the home features period craftsmanship throughout. The foyer sets the tone with inlay parquet hardwood flooring and classic wood staircase with a charming bench landing. Flowing into the living room, a grand pellet stove anchors the space, offering both warmth and a cozy, inviting atmosphere. The main living area includes a formal dining room with slider access, seamlessly connecting to the outdoors, alongside a beautifully appointed eat-in kitchen for a timeless feel. A well-placed half bath completes the first floor. Upstairs, you'll find four generously sized bedrooms to provide comfortable living space. Ample attic and basement storage, two-car detached garage. Upgrades include gas conversion, HVAC system, and a newer roof. Private showings only.
image

Schedule a Showing

We would love to show you our beautiful property. Please select your preferred date and time below. An agent will be in touch shortly to confirm your appointment.

Schedule a Showing

We would love to show you our beautiful property. Please select your preferred date and time below. An agent will be in touch shortly to confirm your appointment.
Thank you for your interest in 31 Morrison Ave, Stoneham, MA 02180. We are reviewing your request and will be in touch shortly!
  • For Sale

    Status
  • 4

    Bedrooms
  • 2

    Bath
  • 2,321 Sq.Ft.

    Living Area
  • 0.31 Acres

    Acres Lot
  • 1847

    Year Built

Features & Amenities

Area & Lot

Status:
For Sale
Living Space:
2,321 Sq.Ft.
Total Area:
2,321 Sq.Ft.
Lot Size:
0.31 Acres
MLS® ID:
73545439
Type:
Residential
Year Built:
1847
Neighborhood:
Wakefield
Architecture Styles:
Colonial

Interior

Total Bedrooms:
4
Total Bathrooms:
2
Full Bathrooms:
1
Half Bathrooms:
1
Laundry Room:
Washer Hookup, In Basement
Flooring:
Wood, Flooring - Wall to Wall Carpet, Flooring - Hardwood
Fireplace:
Living Room
Appliances:
Range, Dishwasher, Refrigerator
Other Interior Features:
Mud Room, Foyer, Walk-up Attic

Exterior

Garage Space:
2.0
Water Source:
Public
Utilities:
for Gas Range
Parking:
Detached, Paved Drive
Heat Type:
Forced Air, Natural Gas
Air Conditioning:
Central Air
Sewer:
Public Sewer
Substructure:
Stone
Other Exterior Features:
Deck

Financial

Sales Price:
$1,199,000
Real Estate Taxes:
$9,891/yr
Zoning:
RA

Mortgage Calculator

Estimate your monthly mortgage payment, including the principal and interest, property taxes, and HOA. Adjust the values to generate a more accurate rate.
All estimates are provided for informational purposes only. Actual amounts may vary.
$0,000 Your Payment 20 15 65
$0,000 Your Payment

Wakefield

42.5039° N, 71.0723° W

Learn More

Work With Us

"Simply the best" is what we bring to each and every customer and client. If you or someone you know is thinking of buying or selling real estate now or in the future, or need assistance with any real estate service contact us.

Contact Today
Follow Us on Instagram