Menu

Leave a Message

Thank you for your message. We will be in touch with you shortly.

See all photos

$1,399,999

3 Driftwood Lane

3 Driftwood Lane
3 Driftwood Lane
$1,399,999 | 3 Driftwood Lane, Lynnfield, MA 01940

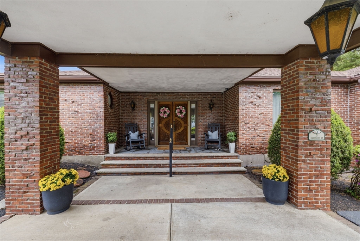
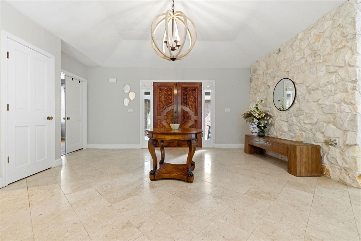
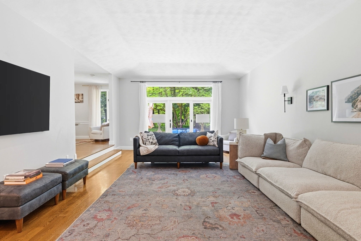
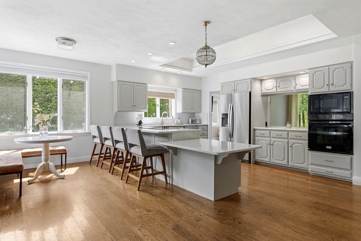
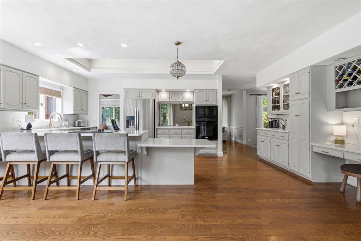
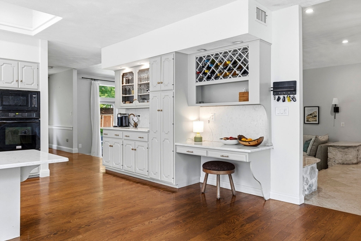
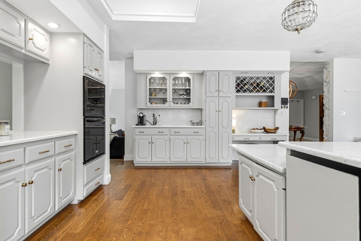
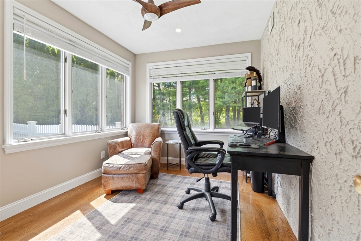
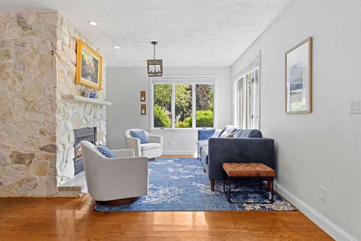
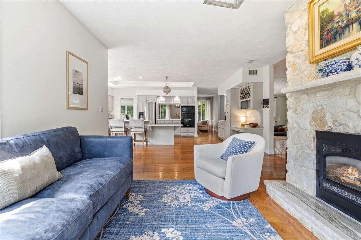
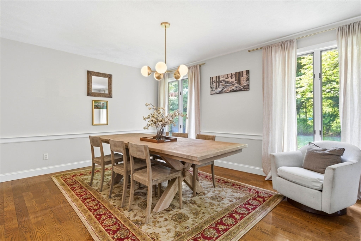
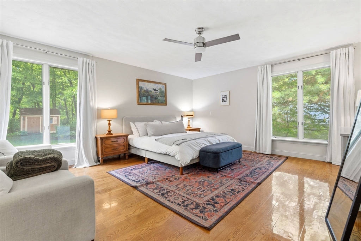
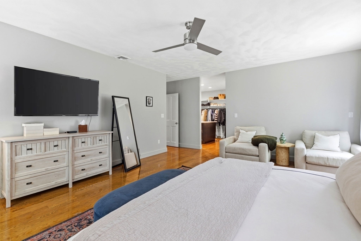
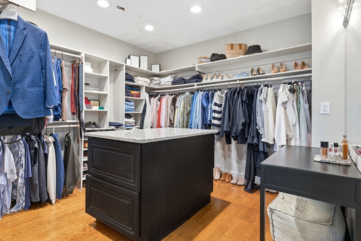
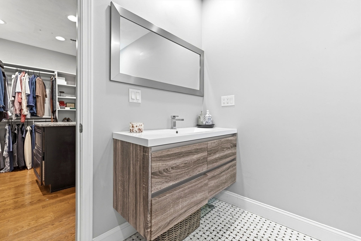
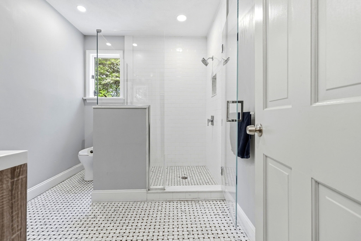
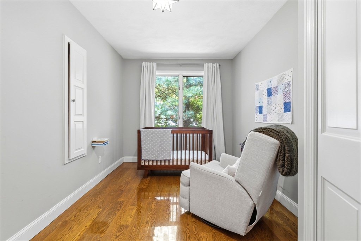
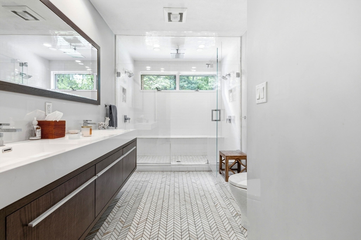
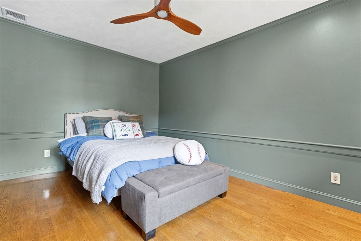
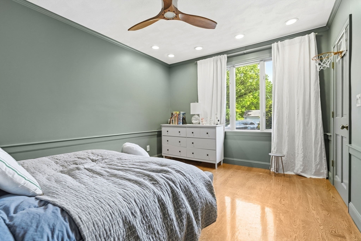
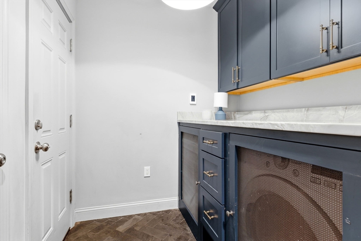
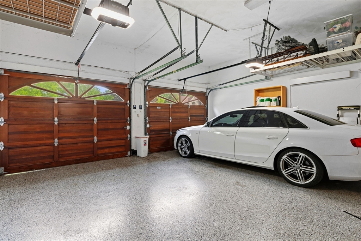
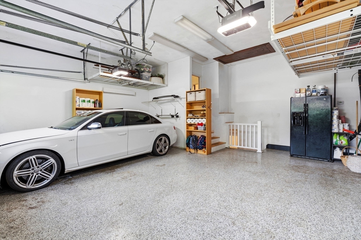
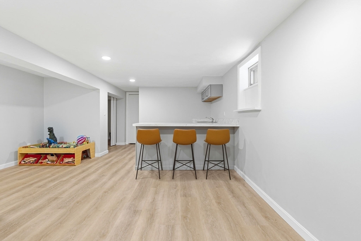
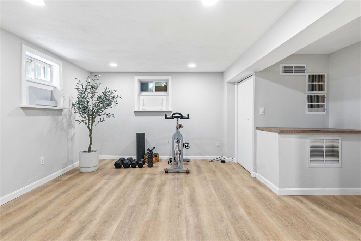
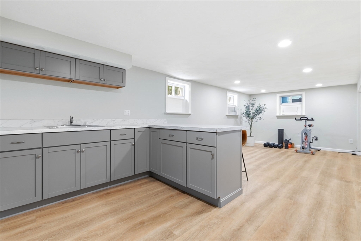
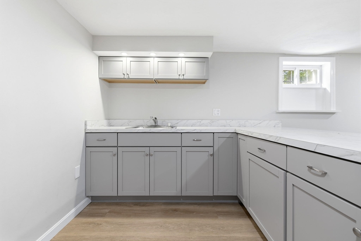
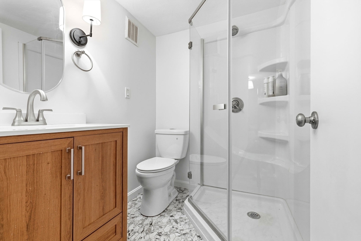
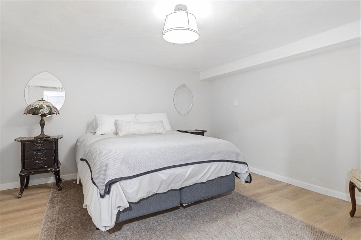
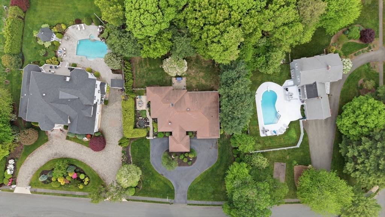
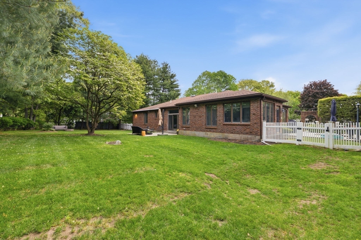
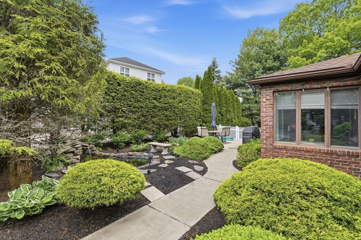
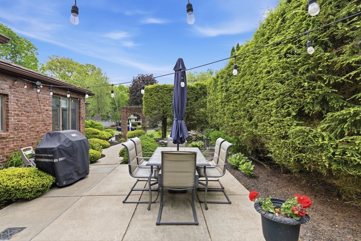
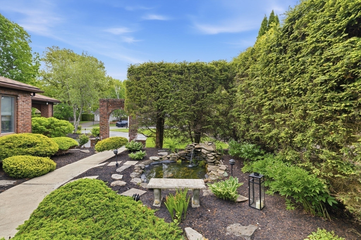
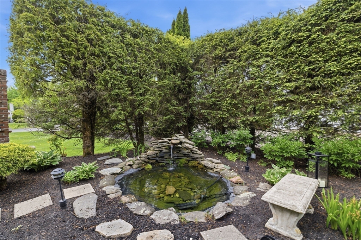
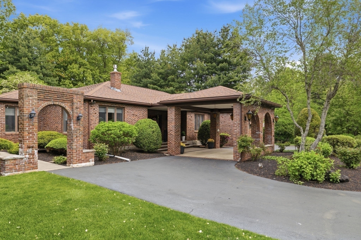
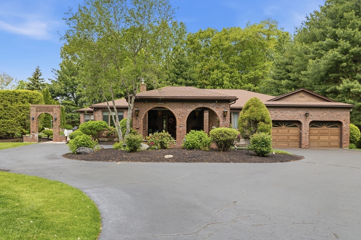
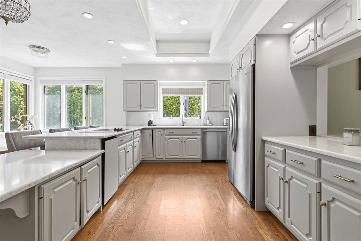
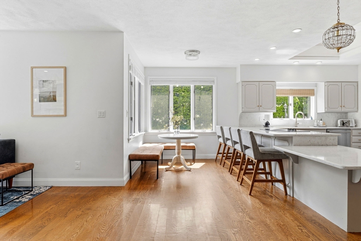
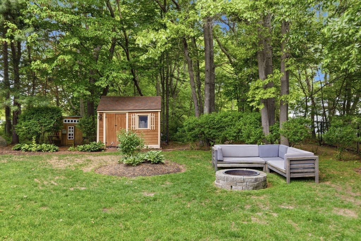
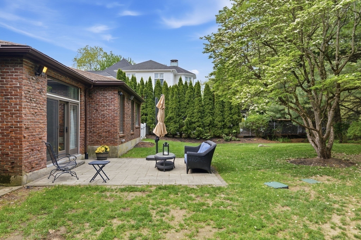
Custom one-level brick ranch with high ceilings and open floor plan. Welcoming double-door marble foyer leads to elegant vaulted family room, White Fireplace living room, formal dining, and tucked away first-floor office. Family room with slider doors opens to a private fenced yard and an expansive eat-in kitchen featuring white cabinetry and quartz countertops. The kitchen connects to a cozy white brick fireplace sitting room. Luxurious master suite includes a newly remodeled marble bath with rain shower heads, oversized seat, and large walk-in closet/dressing room. Bedrooms two and three share a modern bathroom with dual rain showers, seats, and double sinks. Updated mudroom with laundry, flexible lower-level space ideal nanny-suite, third bath, and access to heated two-car garage with epoxy floor. Convenient 4-bedroom septic and horseshoe heated driveway complete this unique home. Top Rated Schools, minutes to Market Street; Wholefoods, Starbucks, Fine dining and all major rtes
image
Schedule a Showing

We would love to show you our beautiful property. Please select your preferred date and time below. An agent will be in touch shortly to confirm your appointment.

Schedule a Showing

We would love to show you our beautiful property. Please select your preferred date and time below. An agent will be in touch shortly to confirm your appointment.
Thank you for your interest in 3 Driftwood Lane, Lynnfield, MA 01940. We are reviewing your request and will be in touch shortly!
  • For Sale

    Status
  • 3

    Bedrooms
  • 3

    Bath
  • 3,440 Sq.Ft.

    Living Area
  • 0.68 Acres

    Acres Lot
  • 1986

    Year Built

Features & Amenities

Area & Lot

Status:
For Sale
Open House:

5/30/2026 11:30AM - 1:30PM EDT

5/31/2026 11:30AM - 1:30PM EDT

Living Space:
3,440 Sq.Ft.
Total Area:
3,440 Sq.Ft.
Lot Size:
0.68 Acres
MLS® ID:
73524695
Type:
Residential
Year Built:
1986
Neighborhood:
Peabody
Architecture Styles:
Ranch
Elementary School:
Huckleberry Hill School
Middle School:
Lms
High School:
Lhs

Interior

Total Bedrooms:
3
Total Bathrooms:
3
Full Bathrooms:
3
Laundry Room:
Closet/Cabinets - Custom Built, Flooring - Stone/Ceramic Tile, Main Level, Exterior Access, In Basement
Flooring:
Tile, Marble, Hardwood, Flooring - Stone/Ceramic Tile, Flooring - Vinyl
Fireplace:
Living Room
Appliances:
Gas Water Heater, Oven, Dishwasher, Microwave, Range, Refrigerator, Washer, Dryer
Other Interior Features:
Open Floorplan, Recessed Lighting, Breakfast Bar / Nook, Decorative Molding, Entry Hall, Living/Dining Rm Combo, Kitchen, Central Vacuum

Exterior

Garage Space:
2.0
Water Source:
Public
Utilities:
for Electric Range, for Electric Oven
Roof:
Shingle
Lot Features:
Cleared, Level
Parking:
Attached, Garage Door Opener, Driveway, Paved
Heat Type:
Forced Air, Natural Gas
Air Conditioning:
Central Air
Sewer:
Private Sewer
Substructure:
Concrete Perimeter, Slab
Other Exterior Features:
Porch - Enclosed, Patio, Rain Gutters, Professional Landscaping, Sprinkler System, Fenced Yard

Financial

Sales Price:
$1,399,999
Real Estate Taxes:
$13,166/yr
Zoning:
Residentia

Mortgage Calculator

Estimate your monthly mortgage payment, including the principal and interest, property taxes, and HOA. Adjust the values to generate a more accurate rate.
All estimates are provided for informational purposes only. Actual amounts may vary.
$0,000 Your Payment 20 15 65
$0,000 Your Payment

Peabody

42.5279° N, 70.9287° W

Learn More

Work With Us

"Simply the best" is what we bring to each and every customer and client. If you or someone you know is thinking of buying or selling real estate now or in the future, or need assistance with any real estate service contact us.

Contact Today
Follow Us on Instagram