Menu

Leave a Message

Thank you for your message. We will be in touch with you shortly.

See all photos

$769,900

18 Beaver St

18 Beaver St
18 Beaver St
$769,900 | 18 Beaver St, Waltham, MA 02453

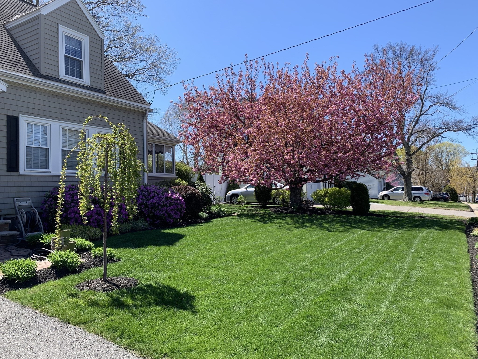
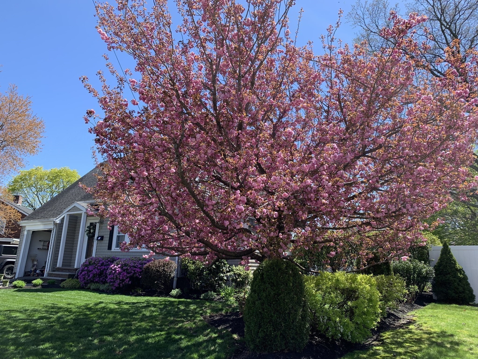
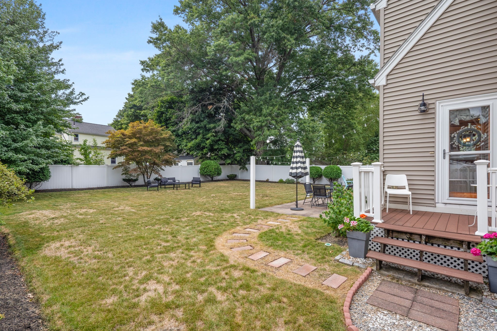
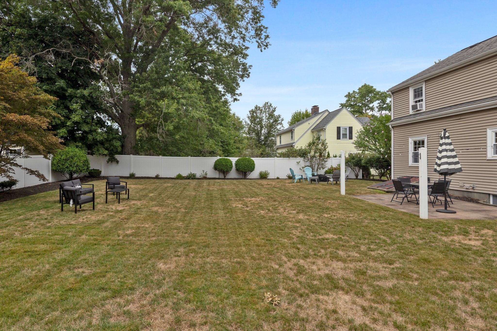
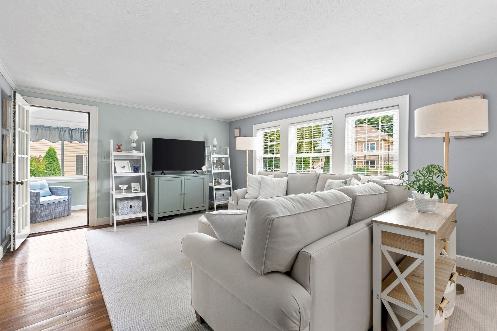
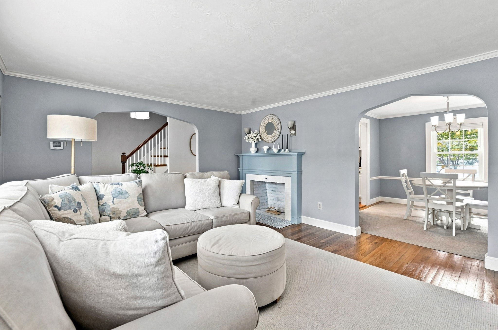
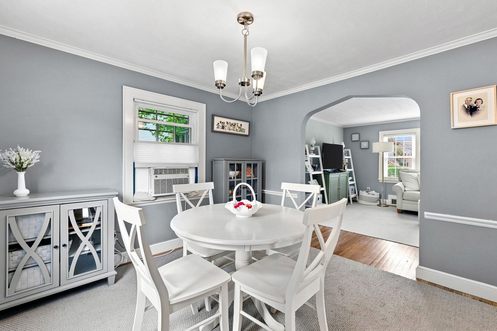
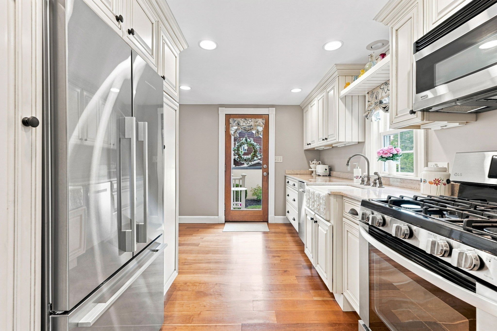
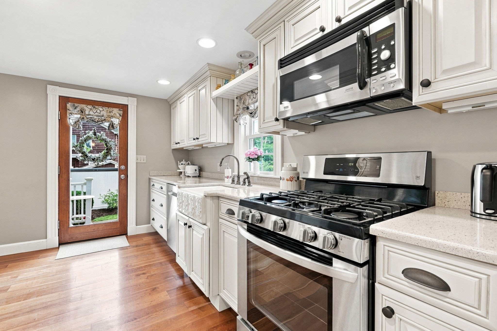
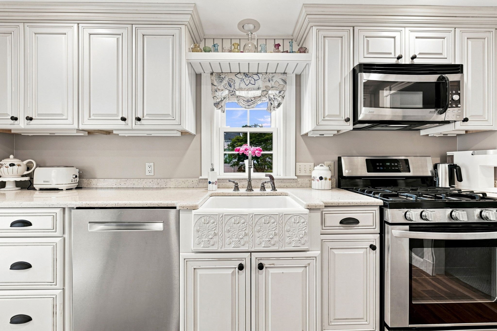
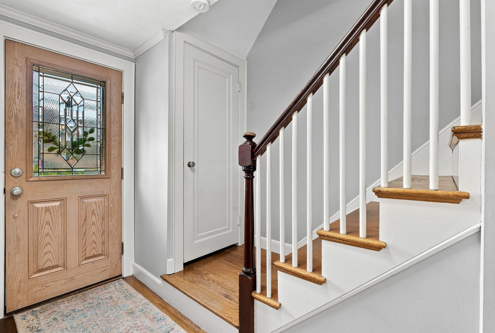
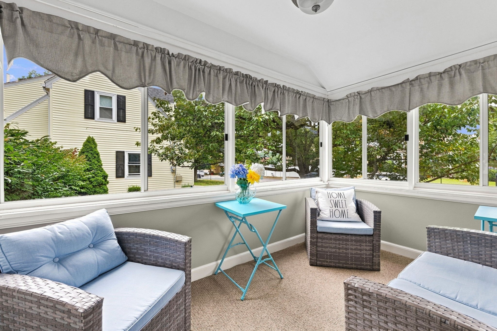
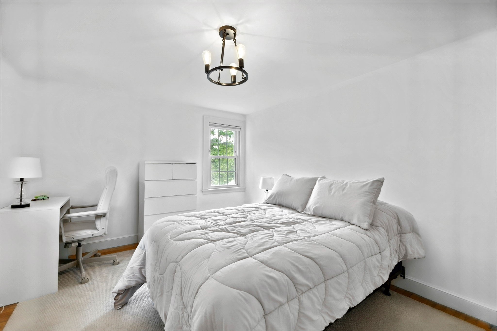
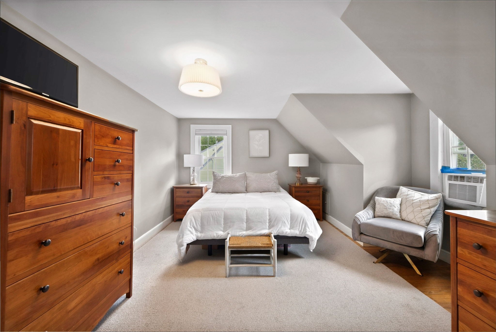
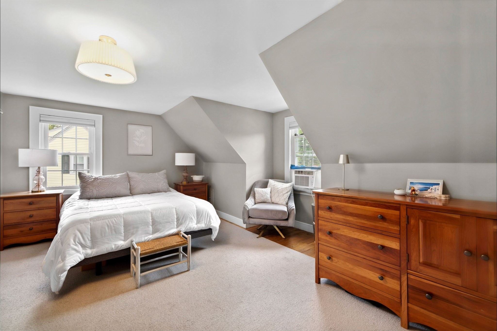
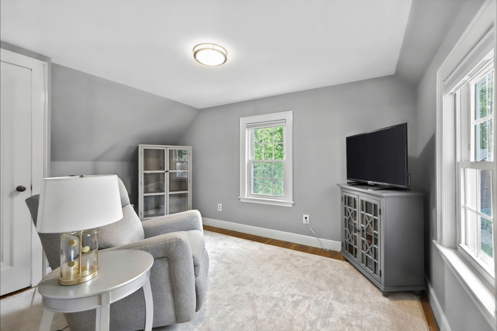
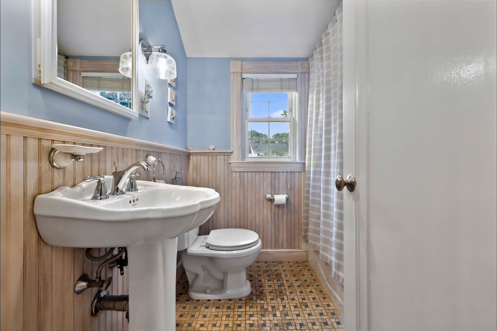
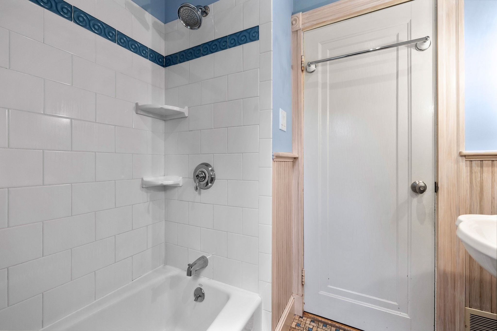
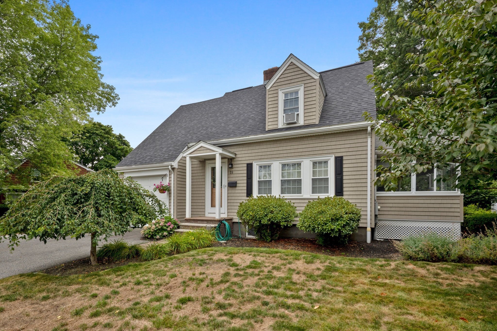
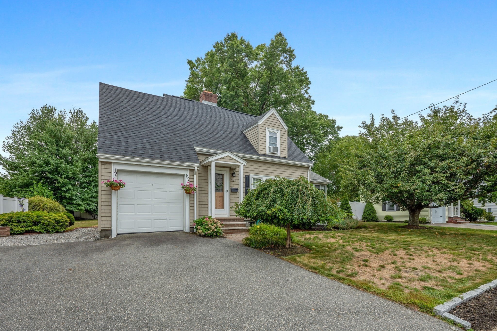
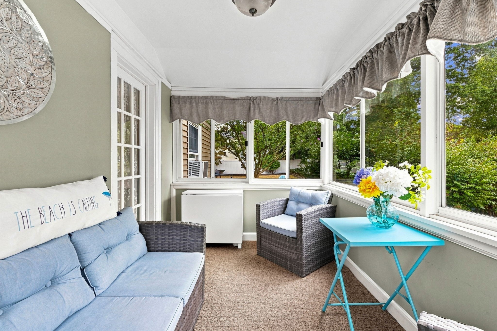
Welcome to this charming Cape, perfectly situated in the highly sought-after Warrendale neighborhood. From the moment you step inside, the gleaming hardwood floors and thoughtful updates make it clear that this home is truly move-in ready.The heart of the main level features a spacious, inviting living room anchored by a classic fireplace--the perfect spot to unwind. This space flows effortlessly into the formal dining room, creating an ideal layout for hosting. For those who love a bit of fresh air, the three-season sunroom offers a peaceful retreat to enjoy your morning coffee or a good book.The updated country kitchen is a standout, boasting ample storage, a gas range, and a layout that makes meal prep a breeze. Step directly out from the kitchen onto the composite deck and patio, which overlooks a private backyard--perfect for outdoor dining or weekend relaxation.Upstairs, you'll find three bright bedrooms, all featuring hardwood floors and generous closet space. The updated primary bathroom rounds out the top floor with modern finishes and a clean, fresh feel. With its blend of classic character and modern convenience, this home is ready for its next chapter.

image

Schedule a Showing

We would love to show you our beautiful property. Please select your preferred date and time below. An agent will be in touch shortly to confirm your appointment.

Schedule a Showing

We would love to show you our beautiful property. Please select your preferred date and time below. An agent will be in touch shortly to confirm your appointment.
Thank you for your interest in 18 Beaver St, Waltham, MA 02453. We are reviewing your request and will be in touch shortly!
  • Pending

    Status
  • 3

    Bedrooms
  • 1

    Bath
  • 1,173 Sq.Ft.

    Living Area
  • 9,000 Sq.Ft.

    Acres Lot
  • 1950

    Year Built

Features & Amenities

Area & Lot

Status:
Pending
Living Space:
1,173 Sq.Ft.
Total Area:
1,173 Sq.Ft.
Lot Size:
9,000 Sq.Ft.
MLS® ID:
73567666
Type:
Residential
Year Built:
1950
Architecture Styles:
Cape

Interior

Total Bedrooms:
3
Total Bathrooms:
1
Full Bathrooms:
1
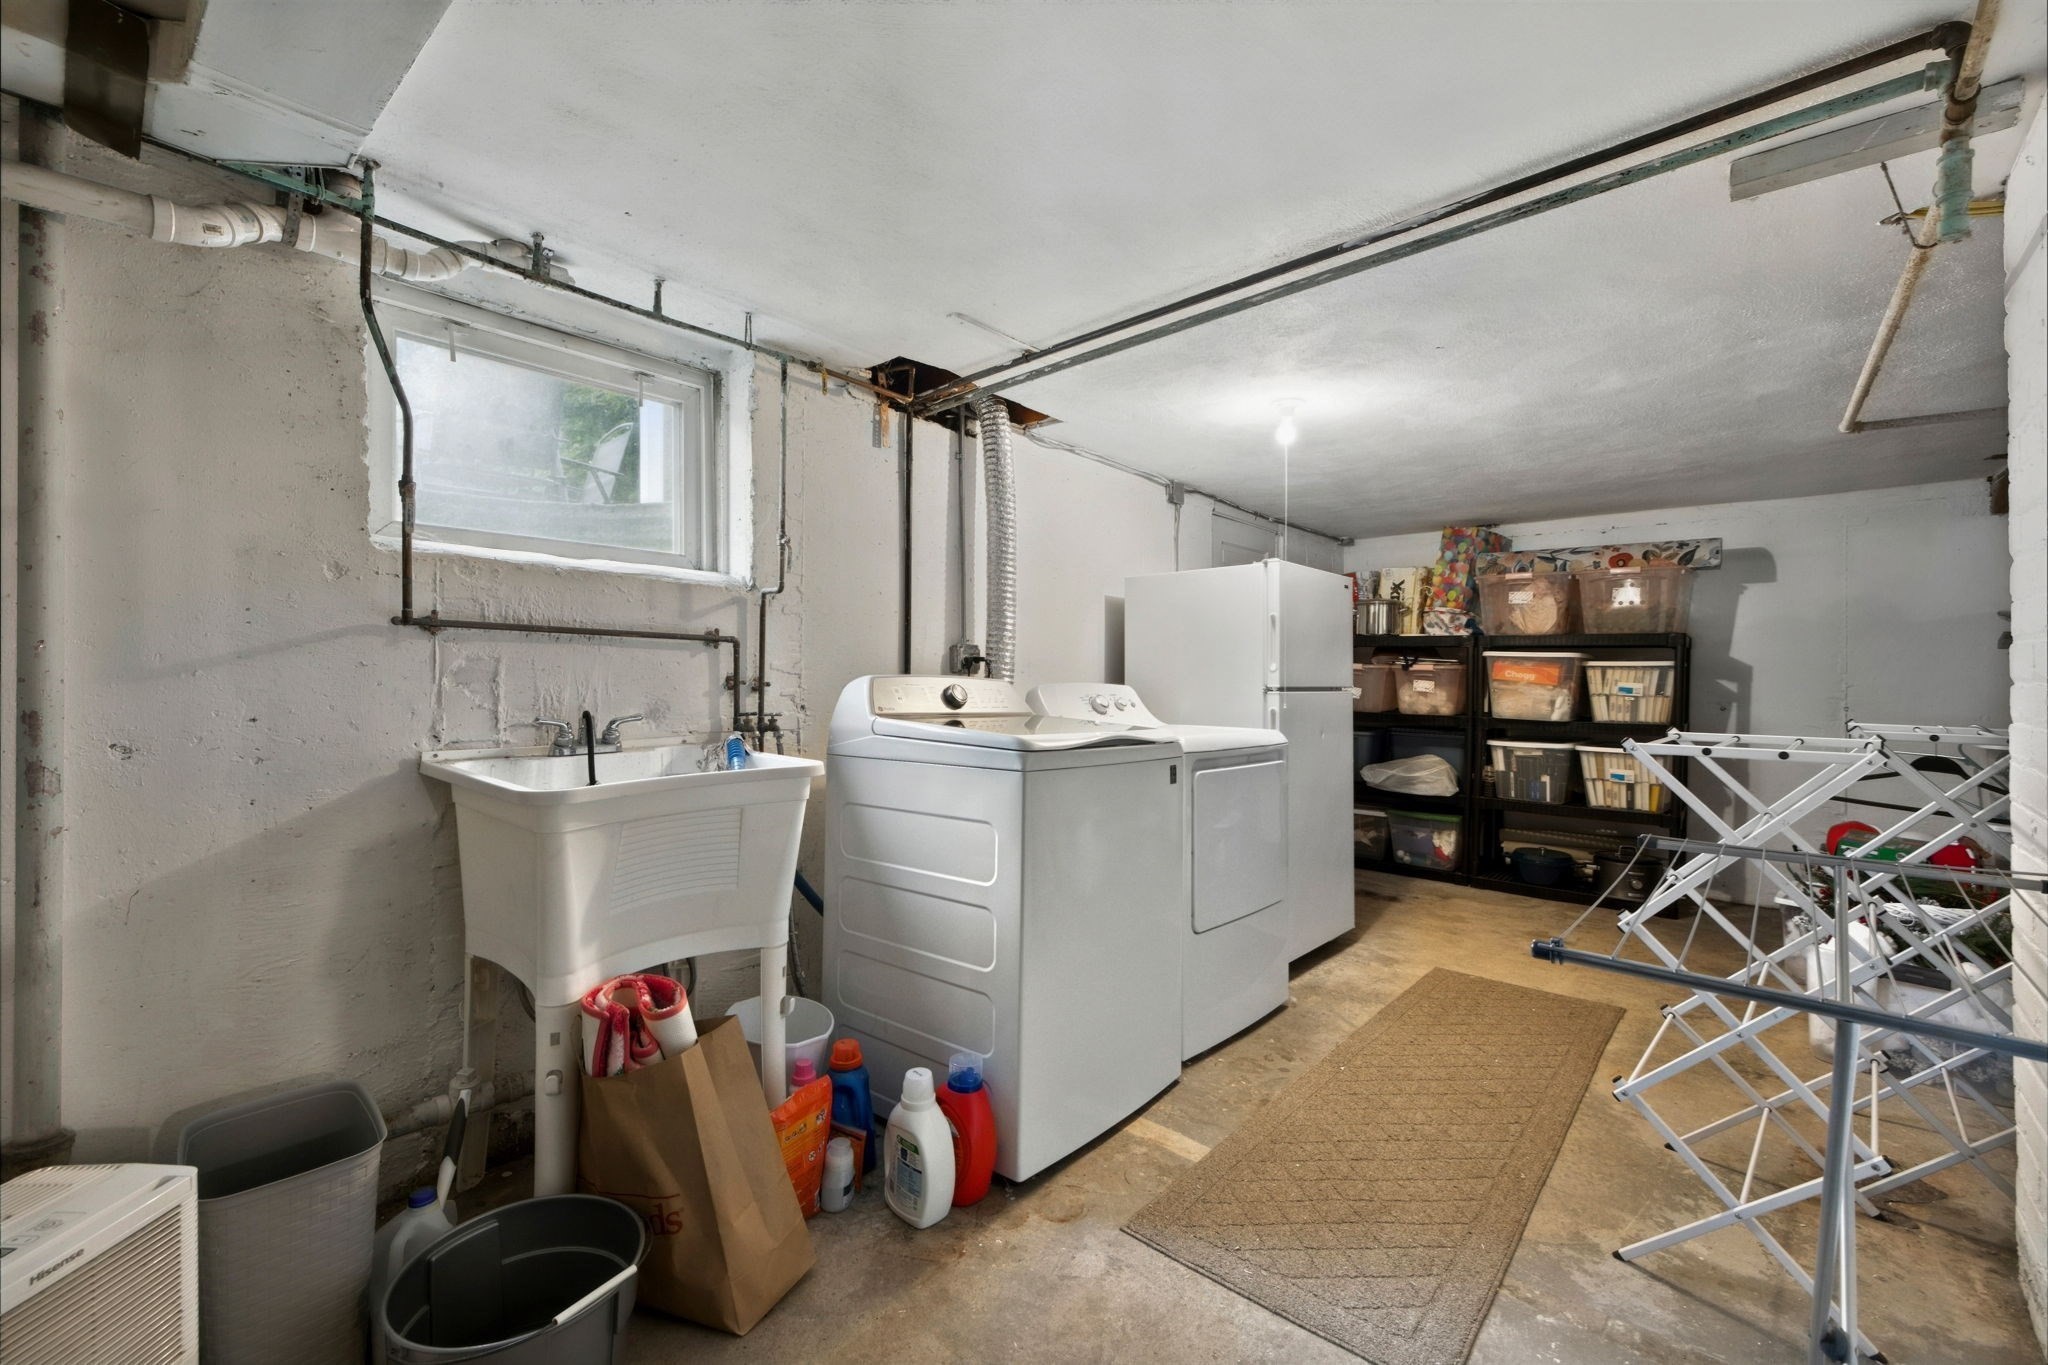
Laundry Room:
In Basement
Flooring:
Tile, Hardwood
Fireplace:
Living Room
Appliances:
Gas Water Heater, Range, Microwave, Refrigerator, Washer, Dryer

Exterior

Garage Space:
1.0
Water Source:
Public
Utilities:
for Gas Range, for Gas Oven
Roof:
Shingle
Parking:
Attached, Paved Drive, Off Street
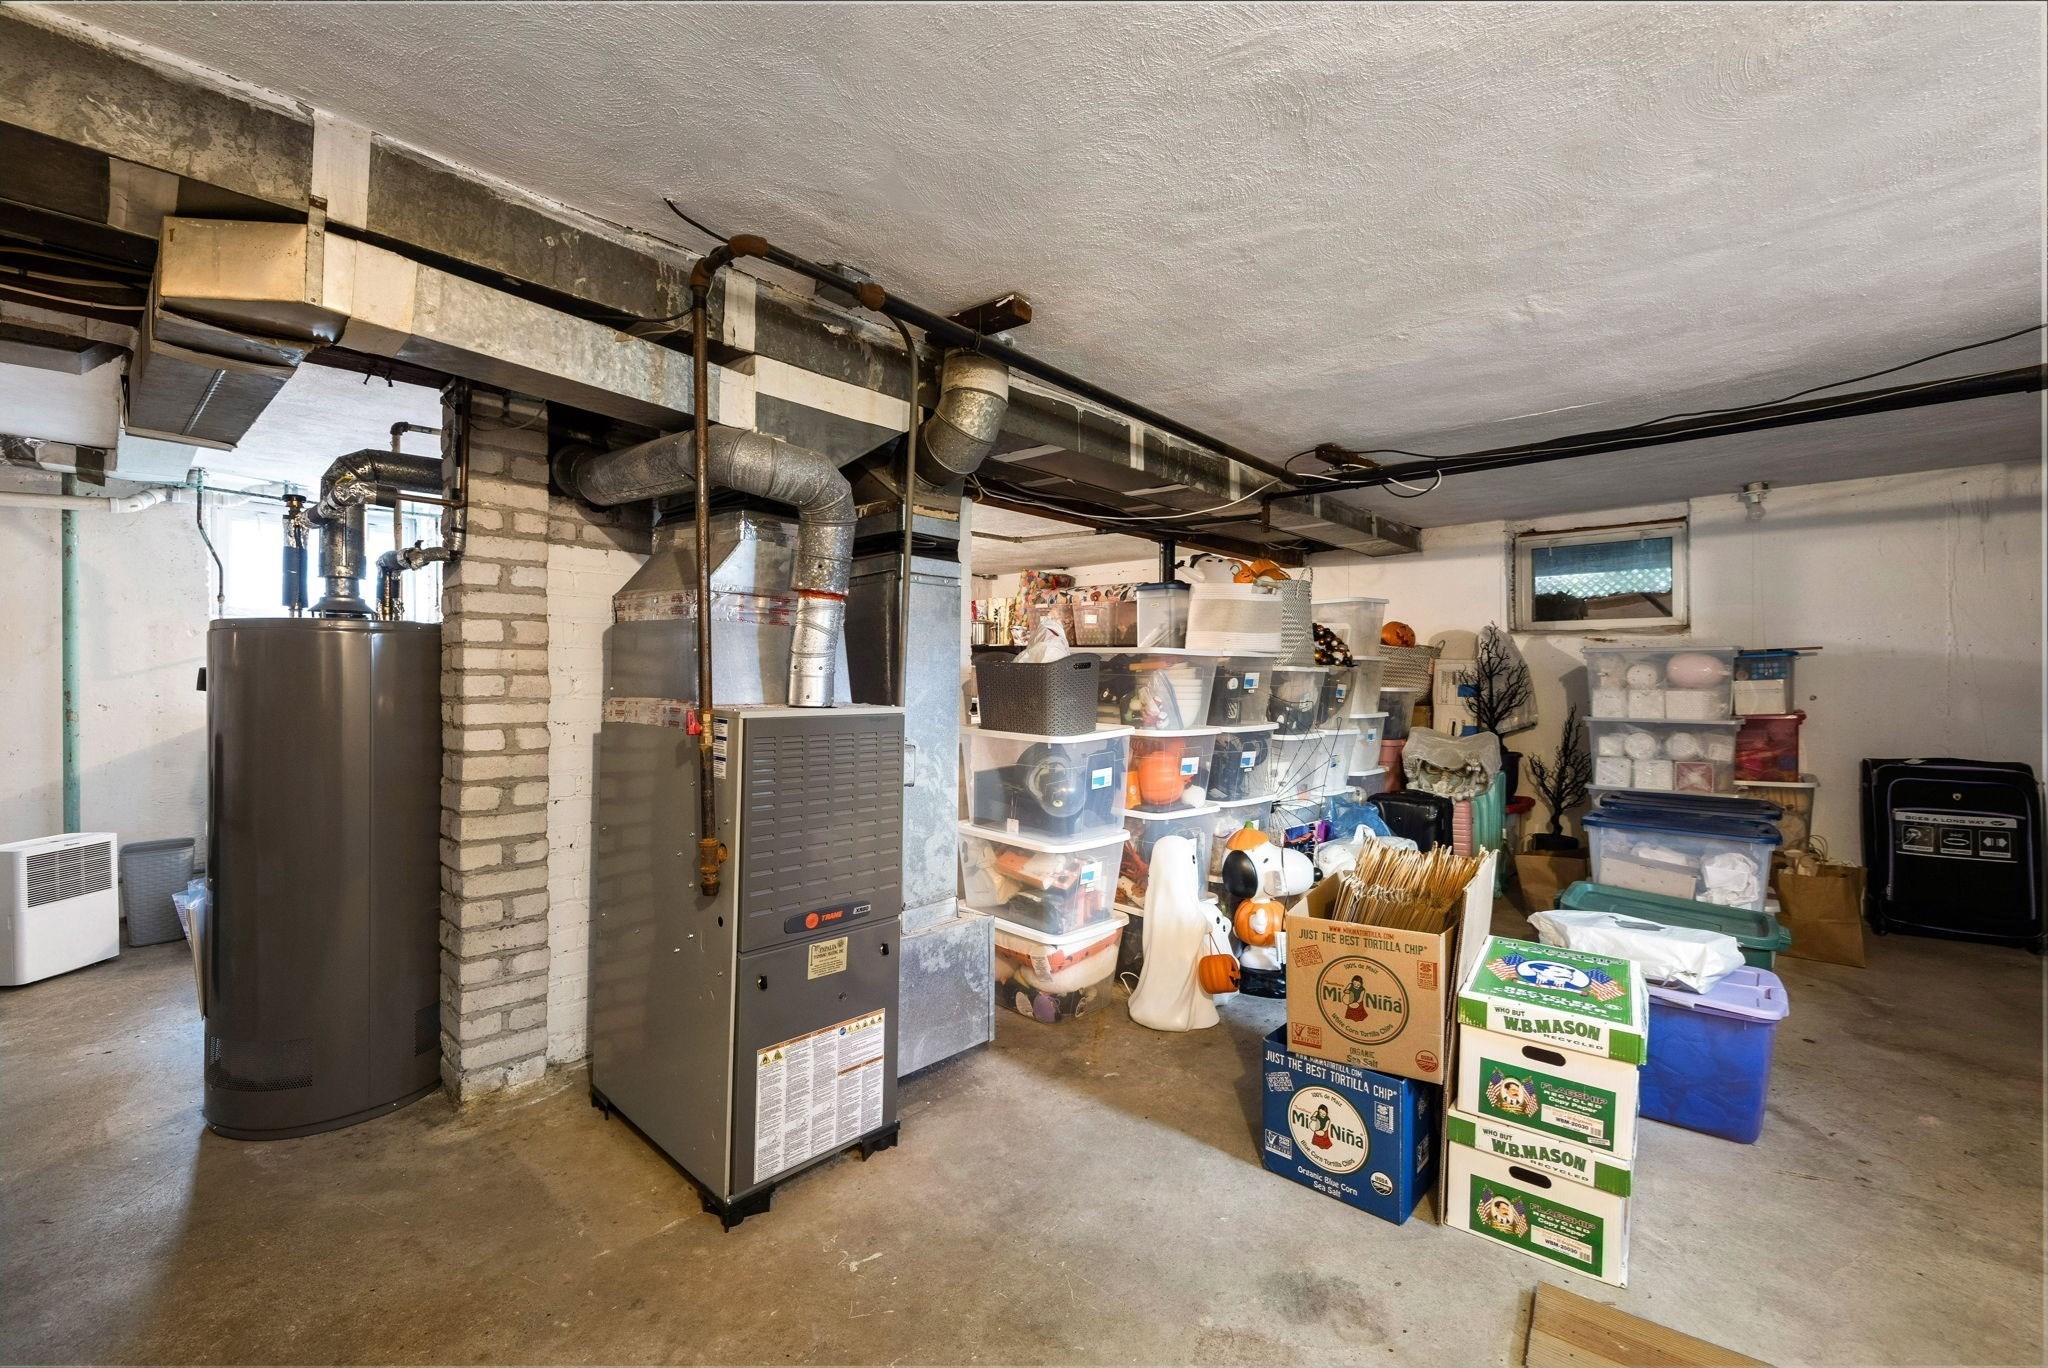
Heat Type:
Forced Air, Natural Gas
Air Conditioning:
Window Unit(s)
Sewer:
Public Sewer
Substructure:
Concrete Perimeter
Other Exterior Features:
Deck, Deck - Composite, Patio, Rain Gutters, Screens, Fenced Yard, Garden

Financial

Sales Price:
$769,900
Real Estate Taxes:
$7,668/yr
Zoning:
N/A

Mortgage Calculator

Estimate your monthly mortgage payment, including the principal and interest, property taxes, and HOA. Adjust the values to generate a more accurate rate.
All estimates are provided for informational purposes only. Actual amounts may vary.
$0,000 Your Payment 20 15 65
$0,000 Your Payment

Work With Us

"Simply the best" is what we bring to each and every customer and client. If you or someone you know is thinking of buying or selling real estate now or in the future, or need assistance with any real estate service contact us.

Contact Today
Follow Us on Instagram