Menu

Leave a Message

Thank you for your message. We will be in touch with you shortly.

See all photos

$969,000

1 Lois

1 Lois
1 Lois
$969,000 | 1 Lois Lane, Lynn, MA 01905
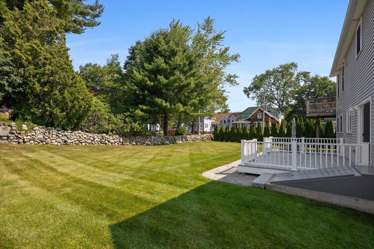
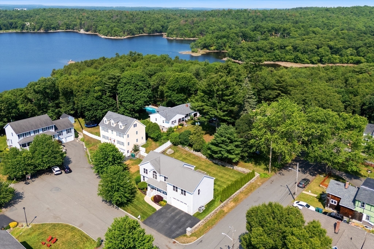
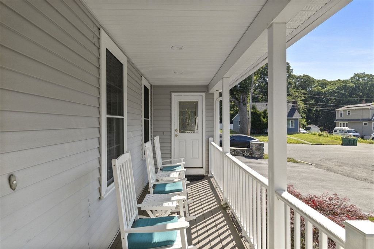
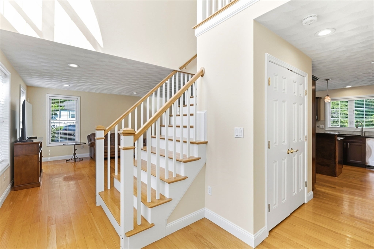
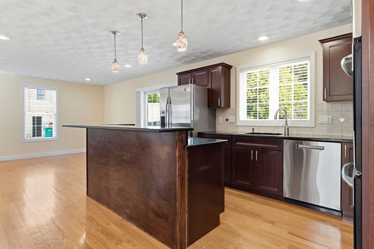
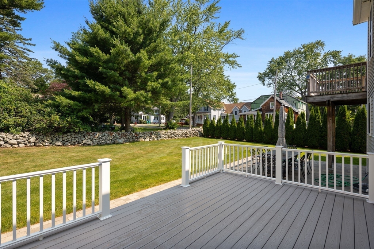
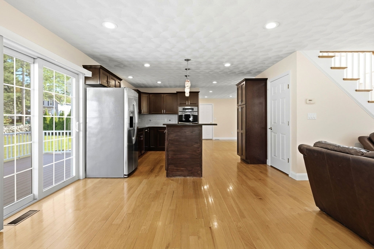
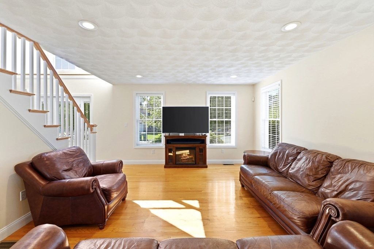

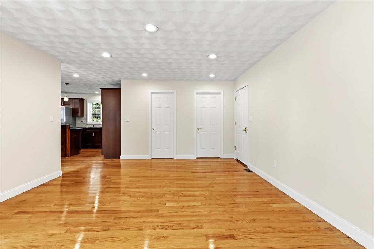
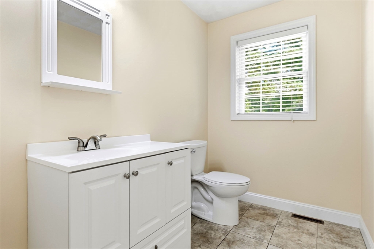
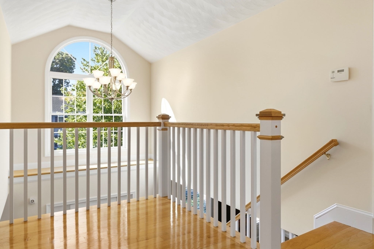
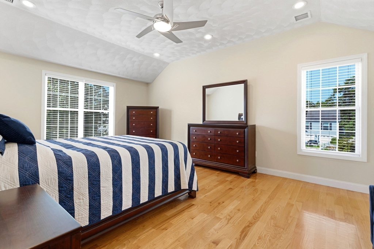
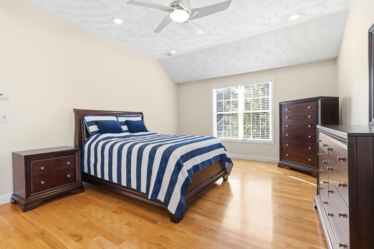
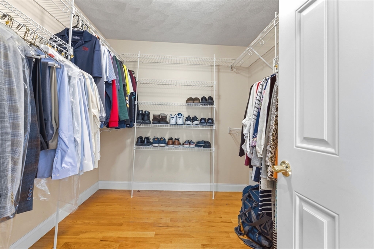
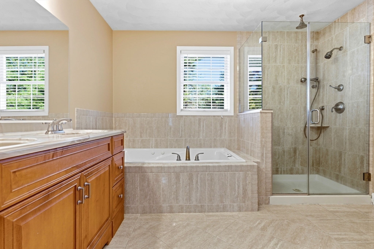
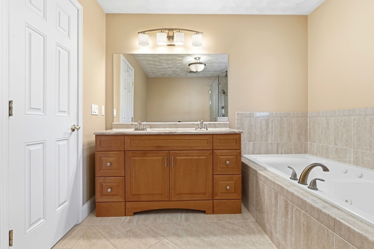
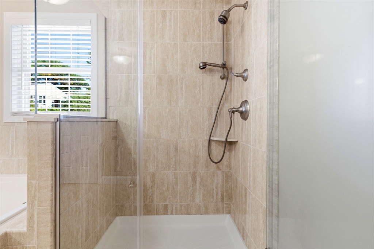
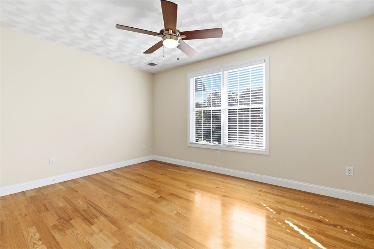
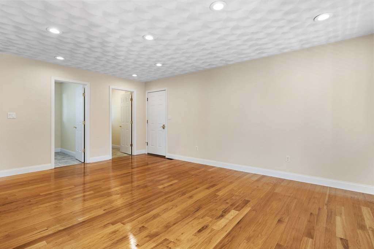
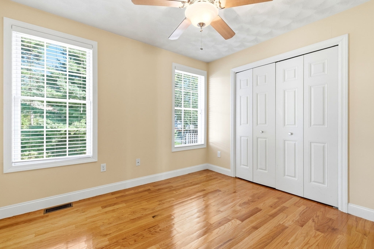
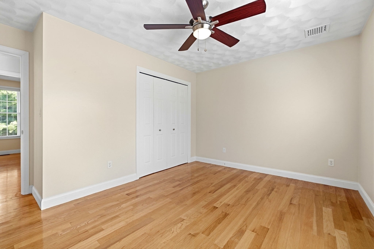
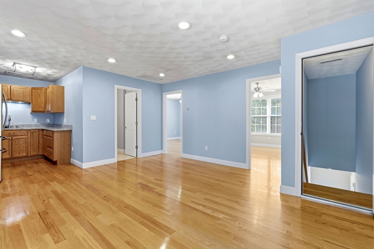
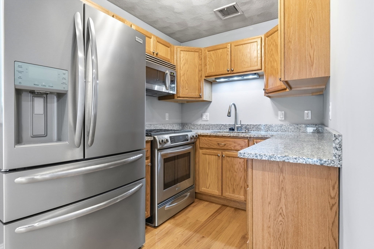
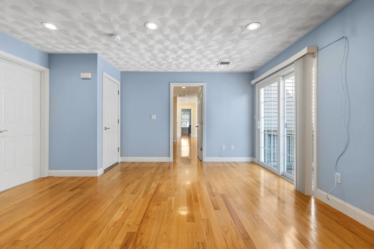
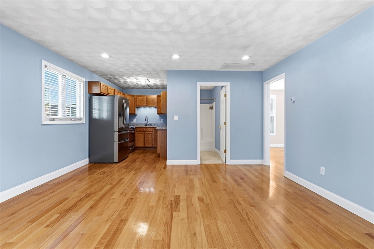
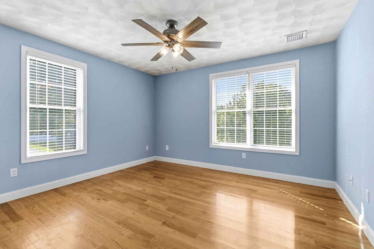
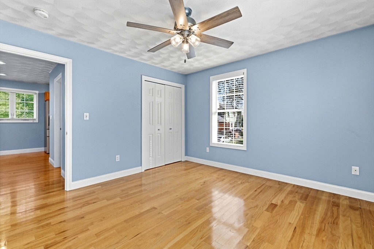
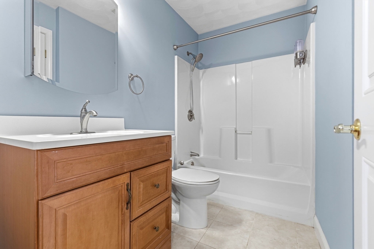
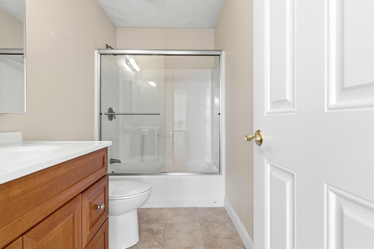
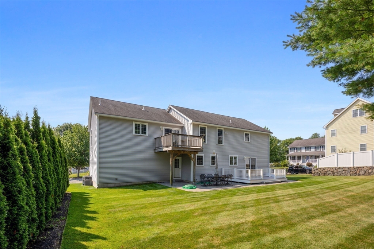
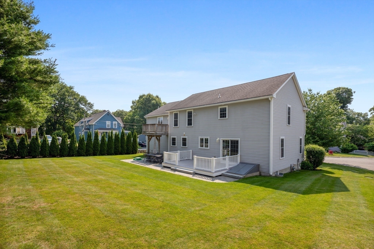
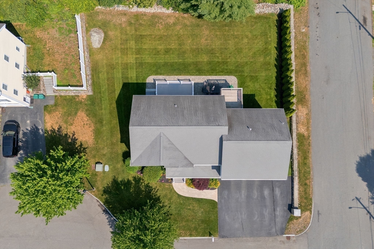
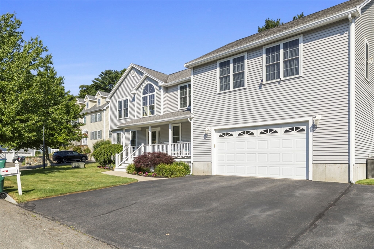
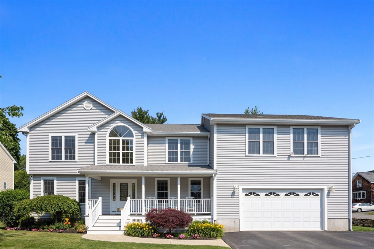
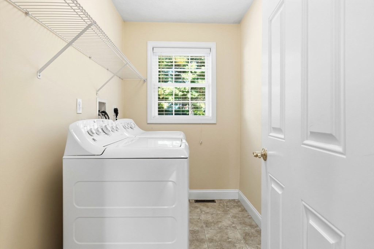
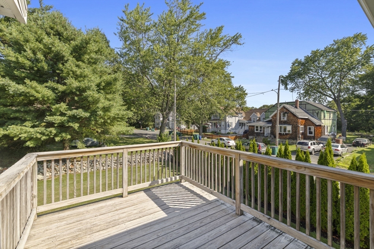
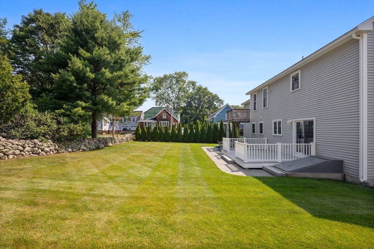
Custom-built in Colonial with a private second-floor in-law apartment/ideal ADU featuring its own entrance rare and hard to find! Bright foyer with Palladian window opens to the family room and granite kitchen with KraftMaid cabinetry, island seating four with GE Profile double ovens, 5-burner gas range, stainless appliances, and sliders to a composite Azek deck overlooking a level backyard perfect for barbecuing on hot summer nights. Formal dining room is located off the kitchen ideal for entertaining. The first-floor laundry is a dream. Two car oversized attached garage is ideal for bringing groceries into the home. Spacious primary suite offers cathedral ceiling, walk-in closet, & luxurious bath with double vanity, glass shower,Jacuzzi tub. Two additional oversized bedrooms. Separate in-law/ADU includes separate entrance from exterior, 2 bedrooms, granite kitchen with stainless appliances, full bathroom with large closet, family room, with sliders out to deck. Hardwood floors, central air, recessed lighting, irrigation, located on a cul-de-sac

image

Schedule a Showing

We would love to show you our beautiful property. Please select your preferred date and time below. An agent will be in touch shortly to confirm your appointment.

Schedule a Showing

We would love to show you our beautiful property. Please select your preferred date and time below. An agent will be in touch shortly to confirm your appointment.
Thank you for your interest in 1 Lois Lane, Lynn, MA 01905. We are reviewing your request and will be in touch shortly!
  • Active Under Contract

    Status
  • 5

    Bedrooms
  • 4

    Bath
  • 2,820 Sq.Ft.

    Living Area
  • 10,032 Sq.Ft.

    Acres Lot
  • 2008

    Year Built

Features & Amenities

Area & Lot

Status:
Active Under Contract
Living Space:
2,820 Sq.Ft.
Total Area:
2,820 Sq.Ft.
Lot Size:
10,032 Sq.Ft.
MLS® ID:
73558685
Type:
Residential
Year Built:
2008
Architecture Styles:
Colonial

Interior

Total Bedrooms:
5
Total Bathrooms:
4
Full Bathrooms:
3
Half Bathrooms:
1
Laundry Room:
Flooring - Stone/Ceramic Tile, First Floor, Gas Dryer Hookup
Flooring:
Hardwood, Flooring - Hardwood, Flooring - Stone/Ceramic Tile
Appliances:
Gas Water Heater, Range, Oven, Dishwasher, Disposal, Microwave, Refrigerator, Washer, Dryer, Stainless Steel Appliance(s), Gas Cooktop
Other Interior Features:
Bathroom - Full, Bathroom - With Tub Shower, Countertops - Stone/Granite/Solid, Countertops - Upgraded, Attic Access, Open Floorplan, Recessed Lighting, Slider, Dining Area, Bathroom - Double Vanity/Sink, In-Law Floorplan, Kitchen, Bathroom

Exterior

Garage Space:
2.0
Water Source:
Public
Utilities:
for Gas Range, for Electric Oven, for Gas Dryer
Roof:
Shingle
Lot Features:
Corner Lot
Parking:
Attached, Garage Door Opener, Garage Faces Side, Oversized, Paved
Heat Type:
Forced Air, Natural Gas
Air Conditioning:
Central Air
Sewer:
Public Sewer
Substructure:
Concrete Perimeter
Other Exterior Features:
Balcony / Deck, Deck, Deck - Composite, Patio, Rain Gutters, Professional Landscaping, Sprinkler System

Financial

Sales Price:
$969,000
Real Estate Taxes:
$9,981/yr
Zoning:
Residentia

Mortgage Calculator

Estimate your monthly mortgage payment, including the principal and interest, property taxes, and HOA. Adjust the values to generate a more accurate rate.
All estimates are provided for informational purposes only. Actual amounts may vary.
$0,000 Your Payment 20 15 65
$0,000 Your Payment

Work With Us

"Simply the best" is what we bring to each and every customer and client. If you or someone you know is thinking of buying or selling real estate now or in the future, or need assistance with any real estate service contact us.

Contact Today
Follow Us on Instagram